Buying Guides
How to Measure a Screw: Diameter, Length and Thread Pitch Explained
M6 × 1.0 × 20 — what do the numbers mean? How to measure screw diameter, length and thread pitch with calipers or a ruler, with a metric pitch chart.
A replacement screw is described by three numbers, for example M6 × 1.0 × 20: a 6 mm diameter, a 1.0 mm thread pitch, and a 20 mm length. Get one of the three wrong and the screw will not fit — it will spin in the hole, jam halfway, or sit too short to hold.
This guide shows how to measure all three with basic tools, how to read the size written in a listing, and the mistakes that most often lead to the wrong screws being ordered.
What the three numbers mean
- Diameter (the "M" number) — M3, M4, M5, M6 and so on give the nominal thread diameter in millimetres.
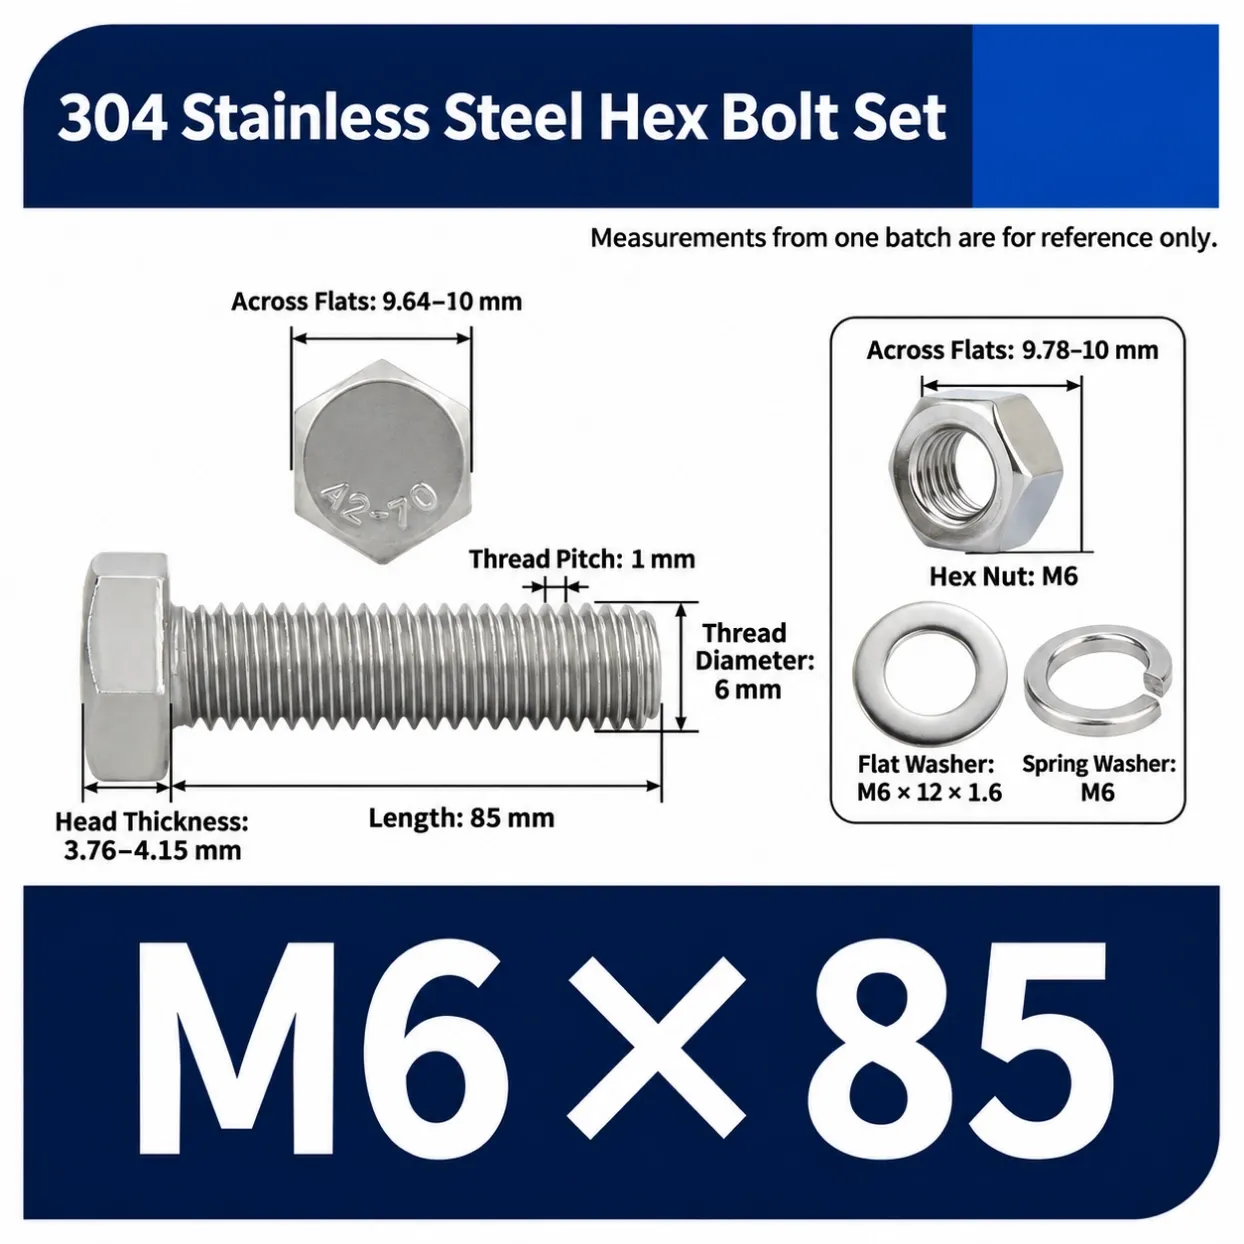
- Thread pitch — the distance in millimetres from one thread peak to the next. M6 × 1.0 means the threads are spaced 1.0 mm apart.
- Length — how much of the screw goes into the material, measured differently depending on the head type (see below).
If a listing shows only two numbers, such as M6 × 20, the pitch is the standard coarse pitch for that diameter — 1.0 mm for M6.
Measuring the diameter
Use calipers if you can; a ruler works for a rough check.
- Close the caliper jaws across the outside of the threads at the widest point.
- The reading is slightly under the nominal size — a true M6 screw measures about 5.8–5.9 mm, because the nominal number is the standard designation, not the exact machined size.
- Round to the nearest whole M size: 3, 4, 5, 6, 8, 10 mm. If your measurement falls between two sizes, re-measure — screws do not come in half sizes in this range.
No calipers? Lay the screw across a ruler and read the thread width in millimetres, or compare it side by side with a screw of known size.
Measuring the length
Length is where most mistakes happen, because the rule changes with the head:
- Pan, round, hex, button and socket heads — measure from under the head to the tip. The head sits on top of the surface, so it is not counted.
- Flat (countersunk) heads — measure the full length including the head. The head sinks level with the surface, so it is part of the length in the hole.
- Set screws (no head) — measure the full length, end to end.
A 20 mm flat-head screw and a 20 mm pan-head screw therefore put different amounts of thread into the material. When replacing a screw, match the head type first, then measure the way that head type is measured.
Measuring the thread pitch
Diameter alone is not enough: an M6 × 1.0 and an M6 × 0.75 screw have the same diameter but will not fit the same nut or hole.
Three ways to find the pitch:
- Thread pitch gauge — the most reliable. Match a gauge leaf against the threads; the right leaf sits with no light showing through the gaps.
- Measure 10 threads — with calipers, measure the distance across 10 thread peaks and divide by 10. Across 10 peaks of an M6 × 1.0 screw you will read about 10 mm.
- Compare with a known nut — the correct screw threads into its nut smoothly by hand for the full depth. Never force it: cross-threading feels like "almost fits".
Standard coarse pitches for common sizes:
Size | Standard coarse pitch | Common fine pitch |
M3 | 0.5 mm | 0.35 mm |
M4 | 0.7 mm | 0.5 mm |
M5 | 0.8 mm | 0.5 mm |
M6 | 1.0 mm | 0.75 mm |
M8 | 1.25 mm | 1.0 mm |
M10 | 1.5 mm | 1.25 mm |
Most general-purpose screws and kits use the standard coarse pitch. Fine pitches appear in precision equipment, thin-wall parts and some automotive applications.
A note on micro screws
Screws under M3 — used in laptops, electronics, watches and glasses — follow the same three-number system, just smaller: M1.4, M1.6, M2, M2.5. Their pitches are finer (M2 × 0.4 is standard) and the differences are too small to judge by eye, so calipers or a pitch gauge are essential. Keep micro screws separated by size; mixed in one compartment, they are almost impossible to sort again.
Common mistakes to avoid
- Measuring the head instead of the thread when finding the diameter
- Counting the head in the length of a pan-head screw — or leaving it out on a flat-head screw
- Assuming diameter is enough and ignoring pitch, especially on equipment from different manufacturers
- Mixing metric and imperial — a 6 mm screw is close to, but not the same as, a 1/4" screw; they will damage each other's threads
- Measuring a worn or rusty screw — corrosion adds material; clean the threads first, or measure a clean section
If you still are not sure
Photograph the screw next to a ruler or a coin, note the diameter, length and pitch as best you can, and send the photo with your enquiry. Thread sizes can usually be identified from a clear photo with a scale reference.
Boltriver supplies machine screws, self-tapping screws, micro screws and assortment kits in metric sizes, and custom screws made to your specifications. To request a quote, send a product photo or drawing, the quantity, and the delivery country — and if you have measured an existing screw, include the three numbers so we can match it.
If you are stocking up rather than replacing a single screw, see "How to Choose a Screw Assortment Kit"; for made-to-order parts, see "How to Request a Quote for Custom Screws".